

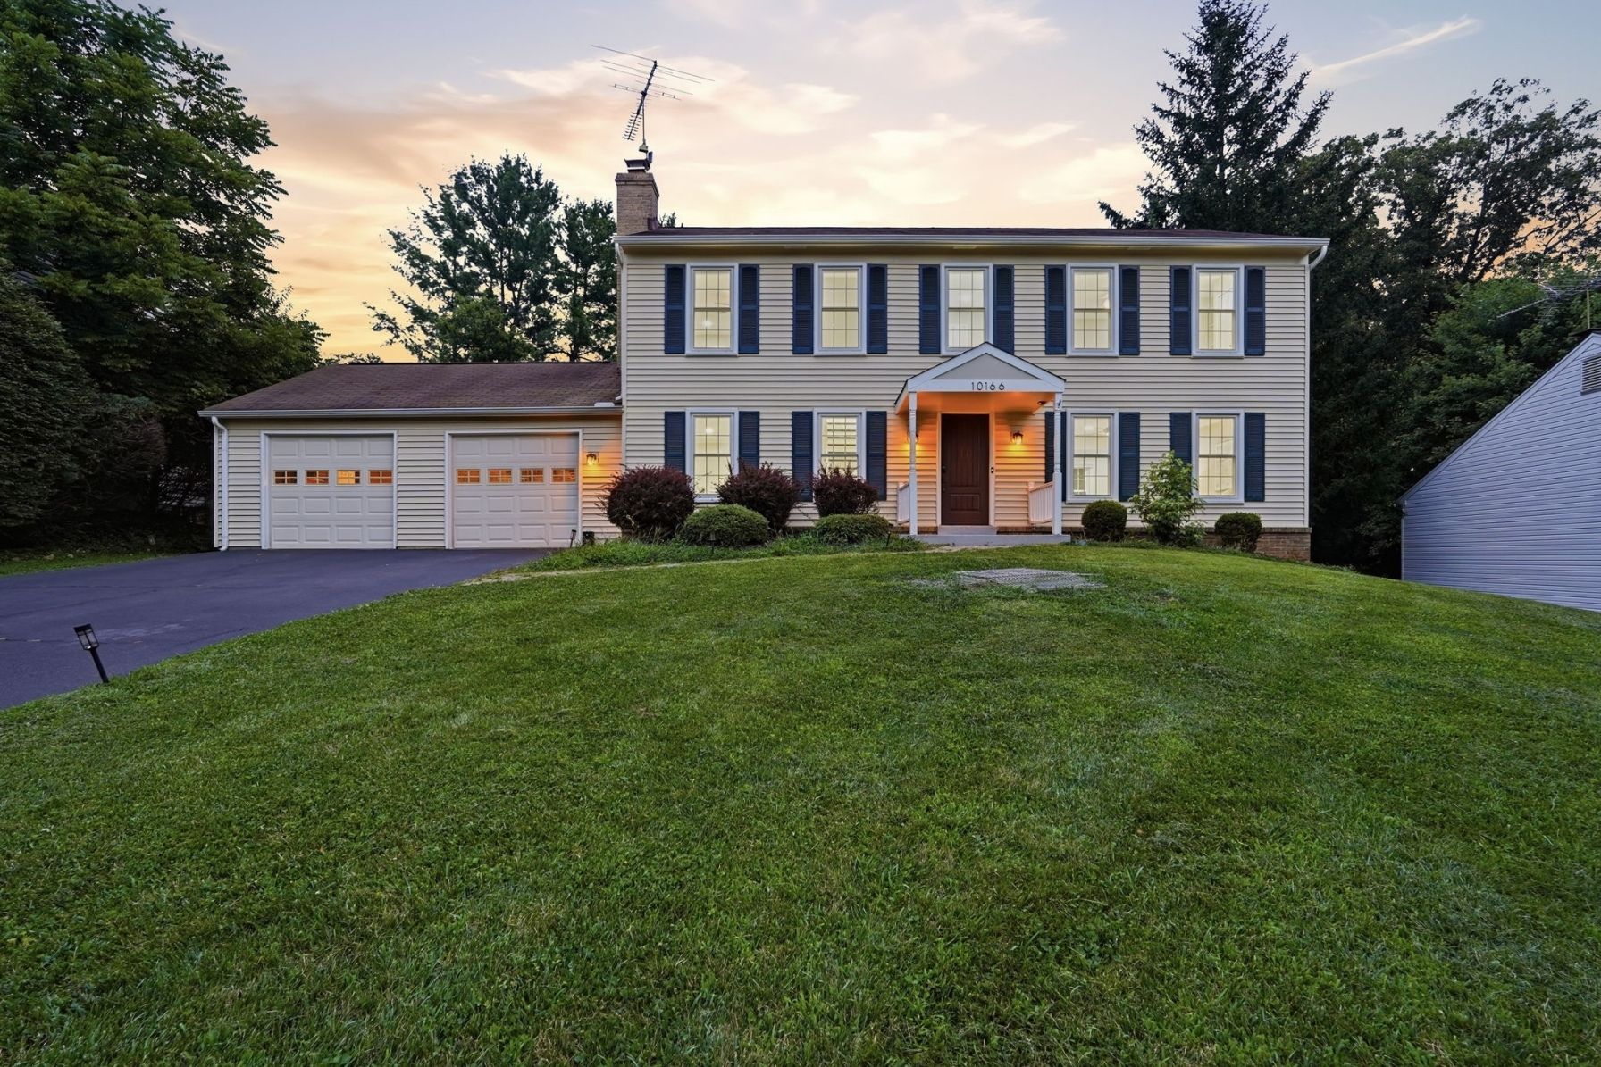
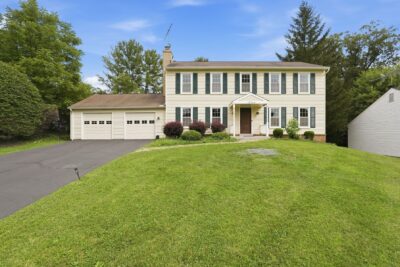
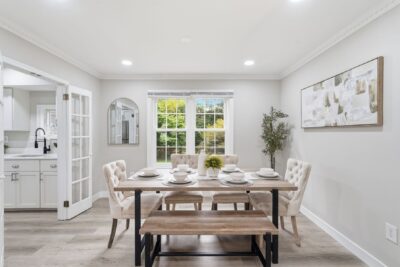
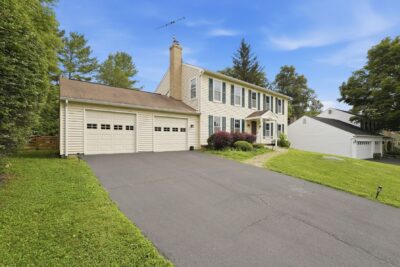
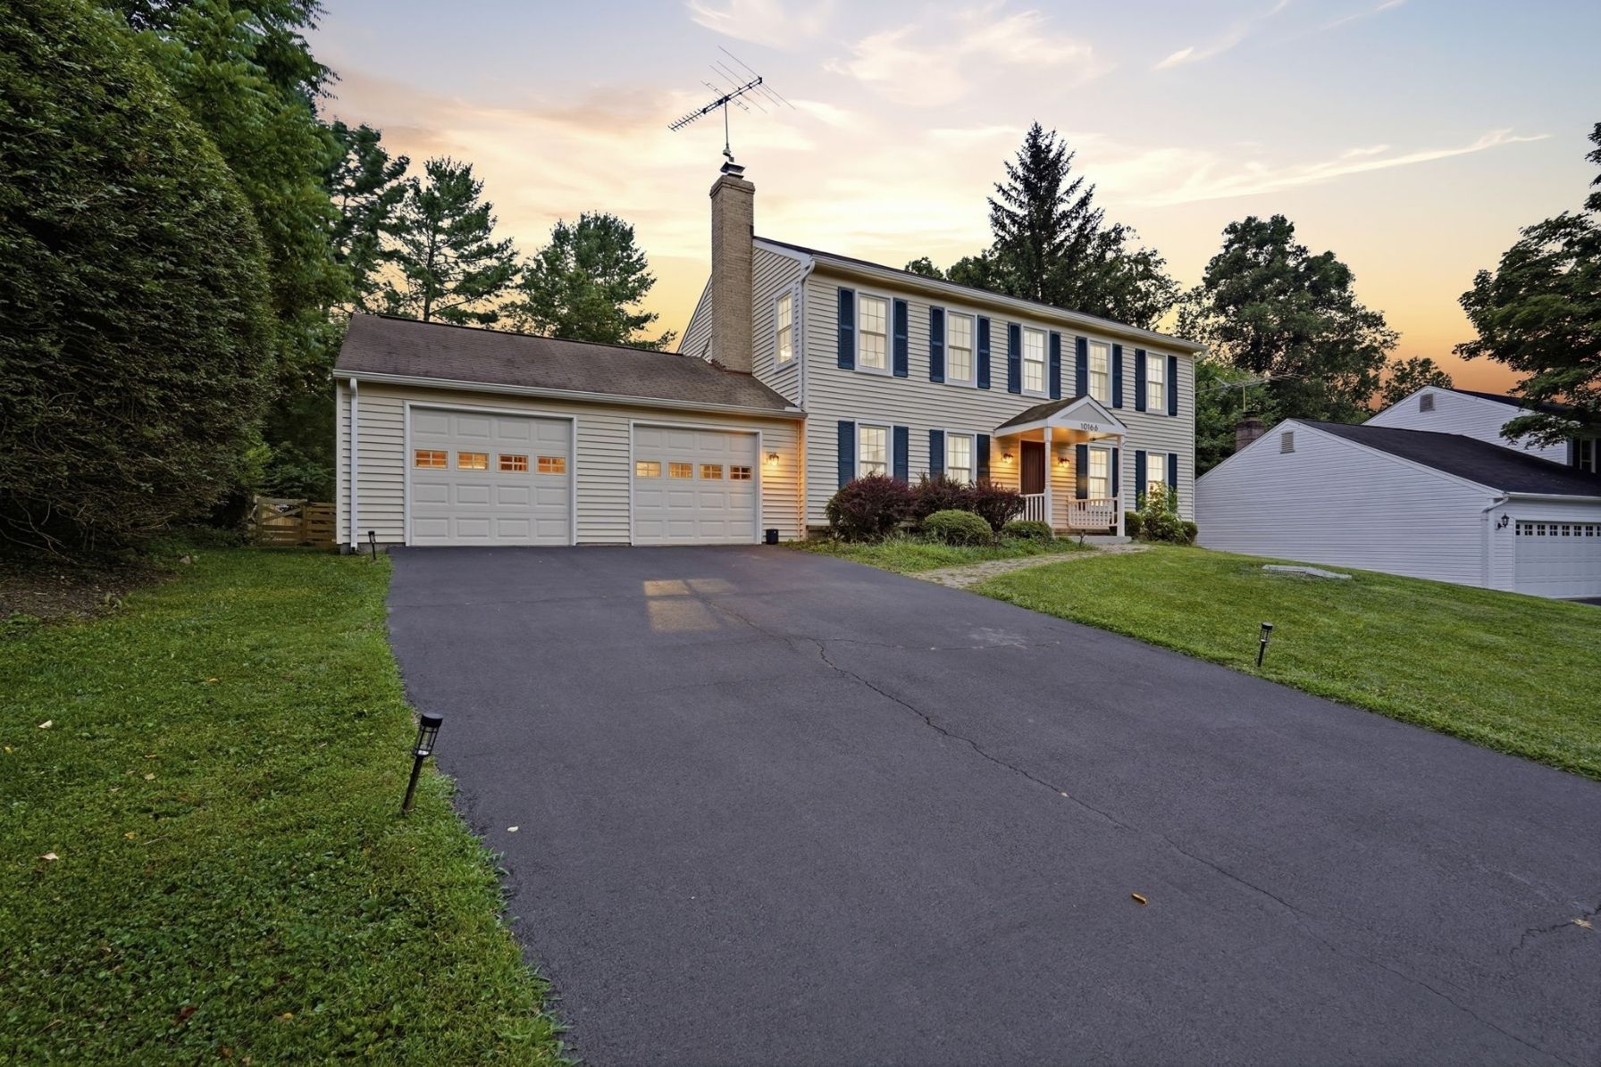
Welcome to 10166 Yorktown Way, a beautifully renovated Colonial nestled on a private, fenced .28-acre lot in the sought-after Great Falls Forest community. Completely transformed in 2025, this 4-bedroom, 2.5-bath home offers over 2,700 square feet of thoughtfully updated living space where nearly every surface has been refreshed, creating a home that truly feels move-in ready.
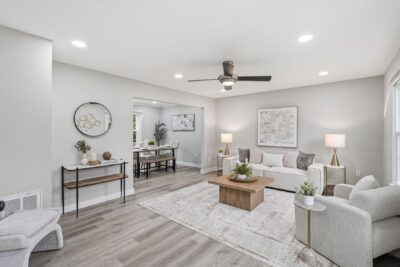
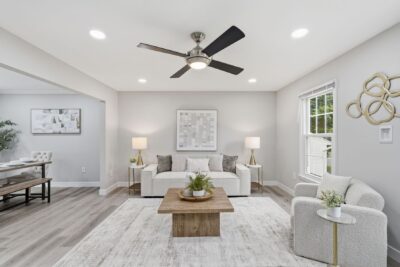
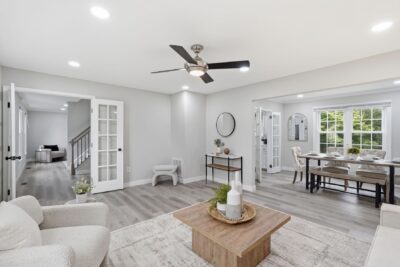
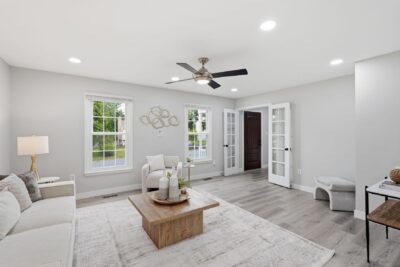
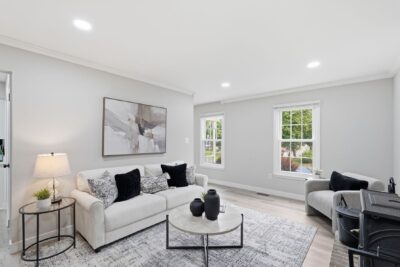
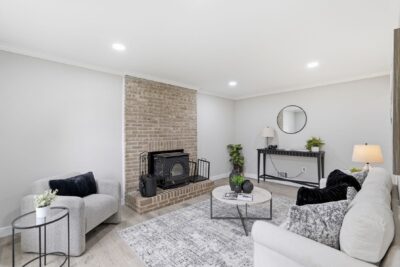
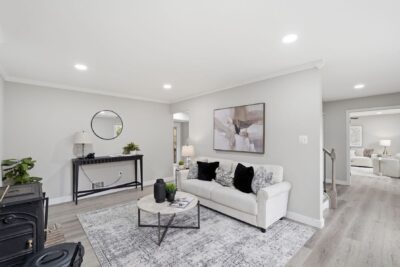
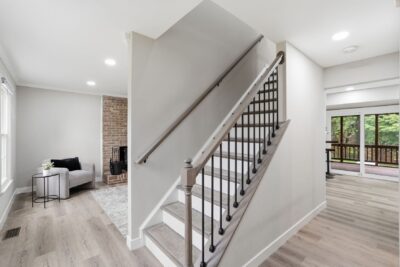
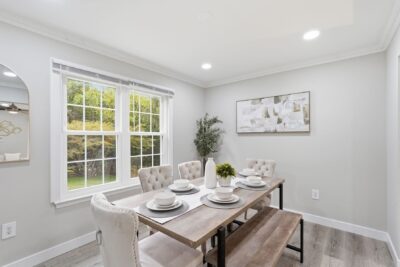
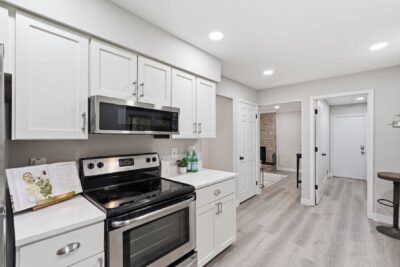
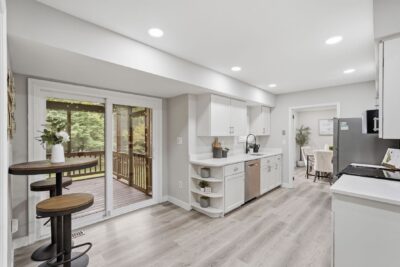
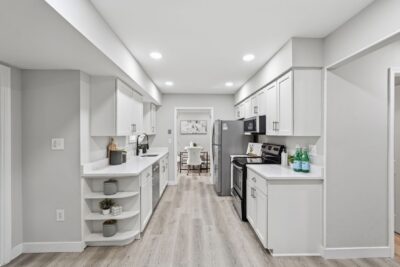
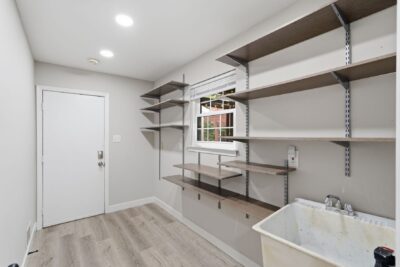
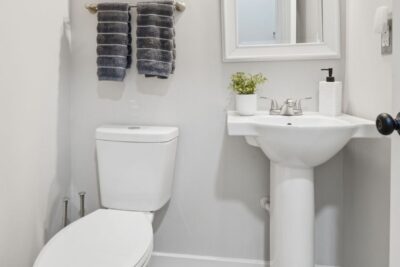
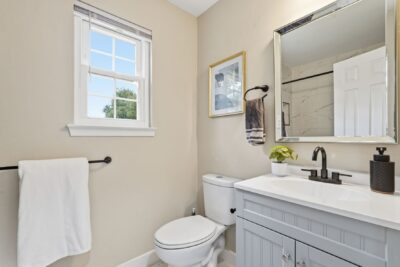
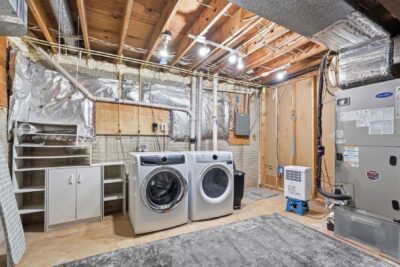
Step inside to find luxury vinyl plank flooring throughout, fresh paint, recessed lighting, updated fixtures, and a bright, modern design. The main level offers the perfect balance of open and traditional living spaces with a spacious living room featuring a wood-burning stove, a large family room, formal dining room, and a beautifully renovated kitchen complete with white shaker cabinetry, quartz countertops, stainless steel appliances, and abundant storage. An oversized laundry room and updated powder room complete the main level.
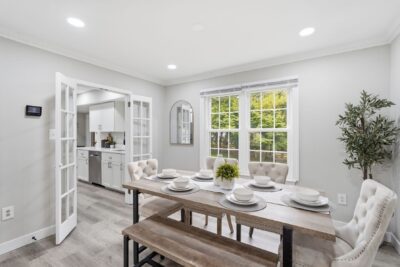
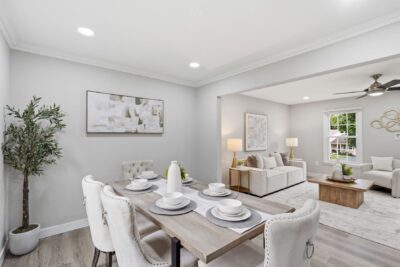
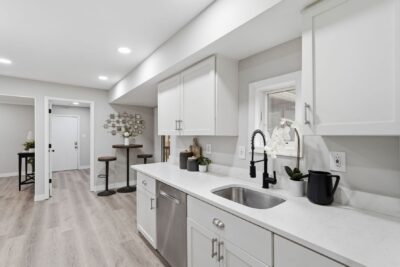
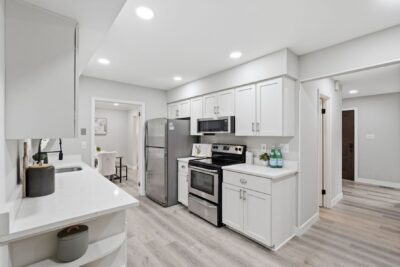
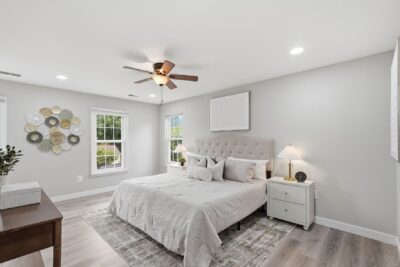
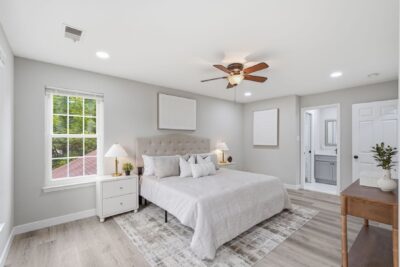
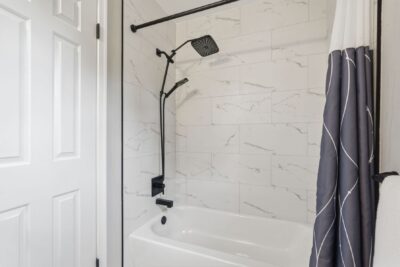
Upstairs, you’ll find four renovated bedrooms, including a spacious primary suite with walk-in closets and a stunning spa-inspired bath featuring a dual quartz vanity, oversized walk-in shower, and designer finishes. The renovated hall bath mirrors the same timeless style found throughout the home.
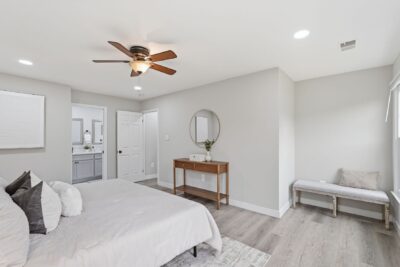
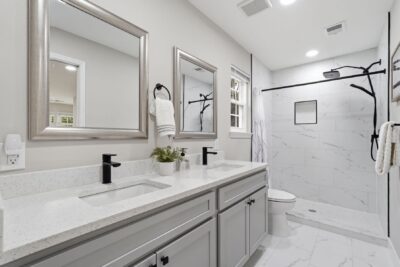
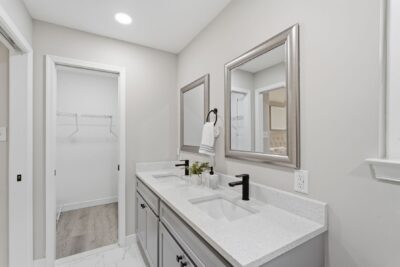
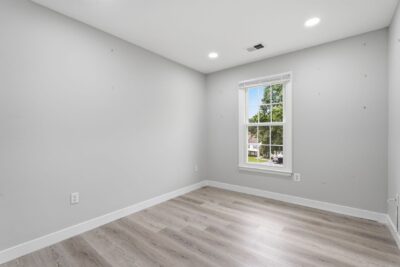
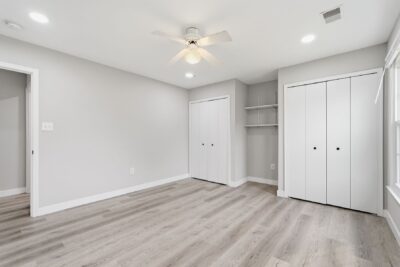
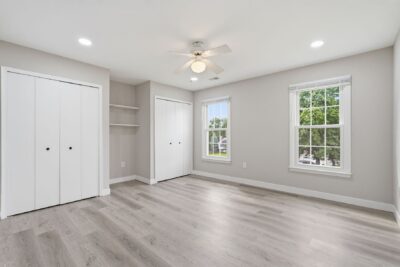
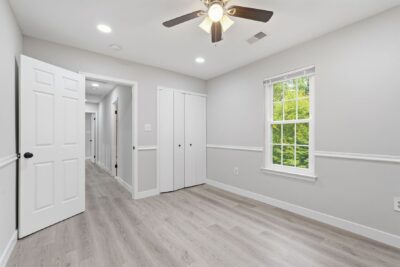
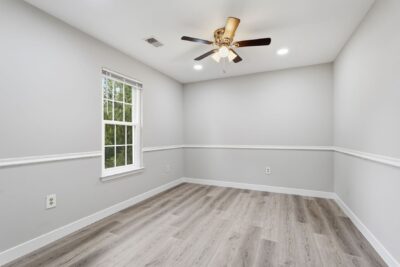
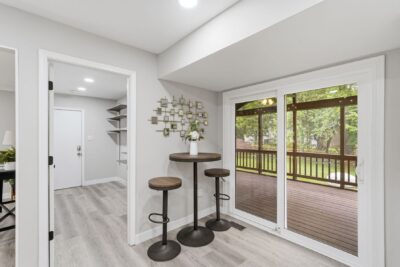
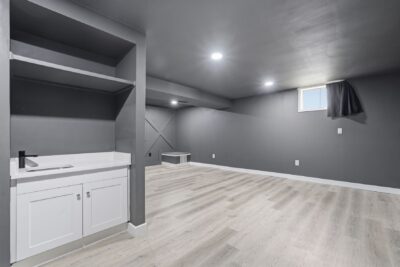
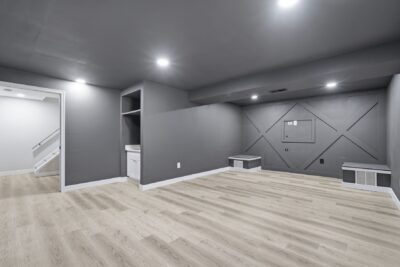
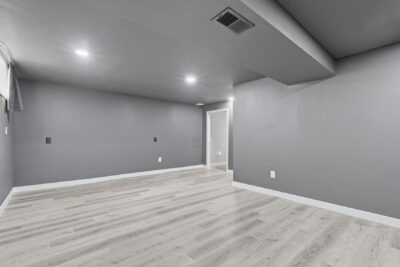
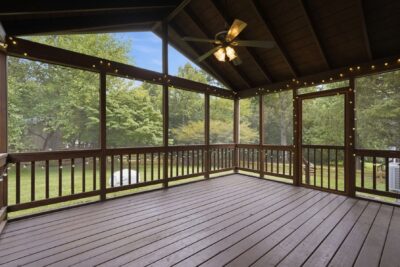
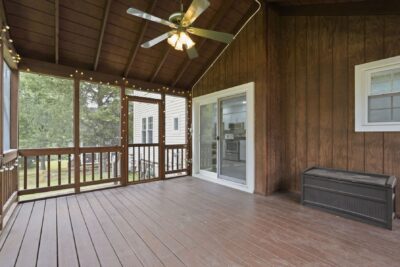
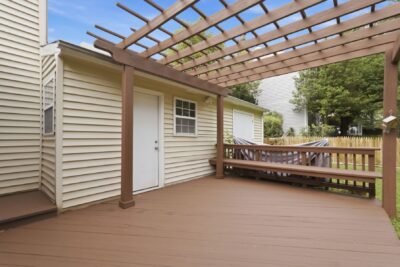
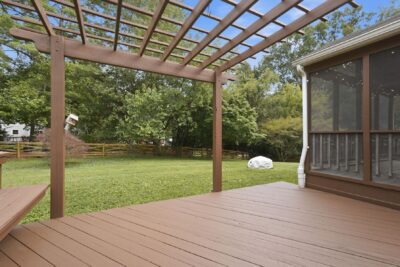
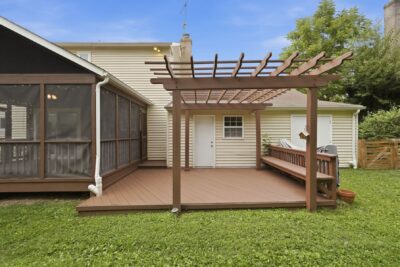
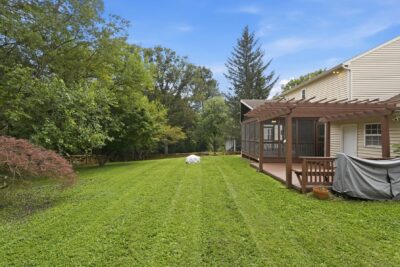
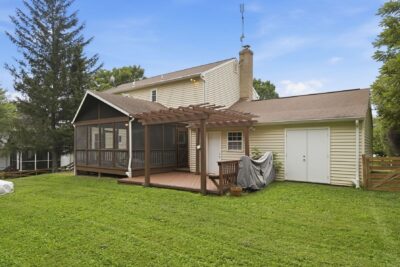
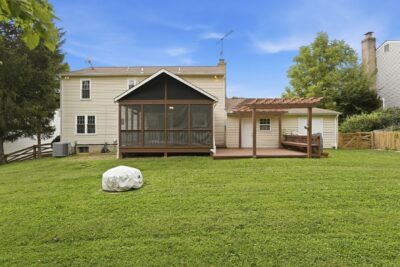
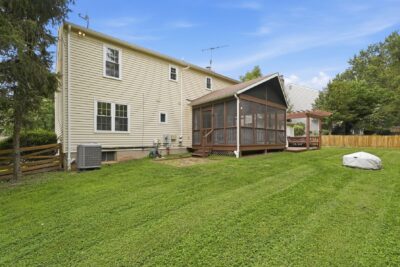
The finished lower level is ready for entertaining with a custom theater room featuring a dramatic wood accent wall, luxury vinyl flooring, recessed lighting, and a wet bar, perfect for movie nights, game days, or gathering with friends and family. Outdoor living is just as impressive. A vaulted screened porch overlooks the expansive backyard and connects to a spacious deck and pergola, creating the perfect setting for entertaining or simply enjoying the peaceful surroundings. The fully fenced backyard offers plenty of room for kids, pets, and outdoor gatherings around the fire pit.
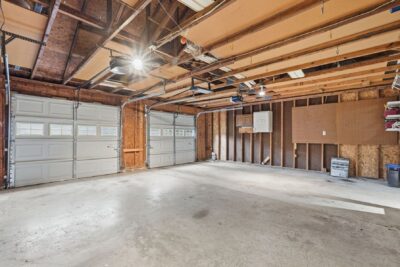
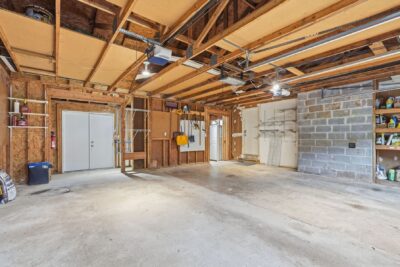
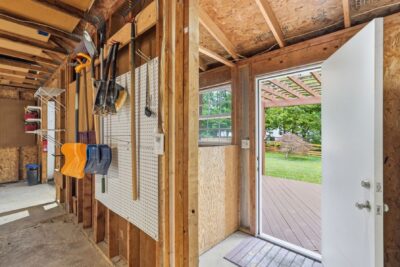
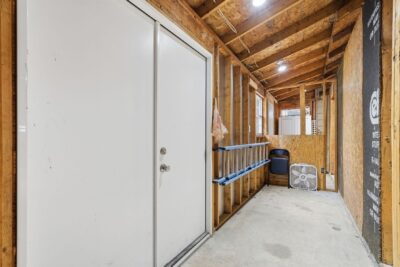
Beyond the beautiful renovations, you’ll appreciate the numerous major updates, including a new HVAC (2024), new water heater (2025), updated plumbing, replacement windows and exterior doors, new attic insulation, gutters, and a professional energy audit. A large two-car garage provides exceptional storage and convenience.
Located in the desirable Great Falls Forest neighborhood, you’ll enjoy a quiet, tree-lined setting just minutes from the Potomac River, Algonkian Regional Park and miles of scenic trails. Top-rated schools and easy access to Route 7 and Route 267 make this one of Northern Virginia’s most convenient and desirable locations.
Community:
Great Falls Forest
Specifications:
– 4 Bedroom, 2.5 Bath
– 2,722 Square Feet
– Private .28 Acre Lot
– Completely Renovated in 2025
– Luxury Vinyl Floors Throughout
– Fresh Paint Throughout
– New Recessed Lighting
– Updated Ceiling Fans
– Kitchen w/ White Cabinetry
– White Quartz Countertops
– Stainless Steel Appliances
– Large Family Room
– Formal Dining Room
– Living Room with Wood Stove
– Large Laundry Room
– Convenient, Updated Half Bath on Main Level
– 4 Renovated Bedrooms On Top Level
– Upgraded Master Suite
– Dual Sink Vanity with Quartz
– Large Walk–In Shower
– New Vanities
– Large Walk-In Closets
– Basement Theater with Wood Accent Wall
– Basement Wet Bar
– Huge Screened in Porch & Wood Deck
– Amazing Fenced in Backyard with Firepit
– Huge 2 Car Garage with Extra Storage
-New Water Heater 2025
– New HVAC 2024
– New Pipes in 2015
– New Attic Insulation in 2016
– Energy Audit Performed in 2015
– Back Windows and All Doors Replaced 2015
– Gutters Replaced 2016
HOA Fee: $171 Annually
Taxes 2026: $6,187 / year